
Waterfront - Seller Financing





Address
4809 Neyrey Drive, Metairie, LA
Price
$ 1,979,000
Property Attributes
- MLS#2497557
- TypeSingle Family
- Listing Status Active
- ParishJEFFERSON
- CityMetairie
- Zip70002
- StyleContemporary
- Year Built1986
- Price$ 1,979,000
- Bedrooms4
- Full Bathrooms3
- Half Bathrooms1
- Sqr Footage4431
- Lot Size0.2 Acres
Data Source:
Gulf South Real Estate Information Network
Property Description
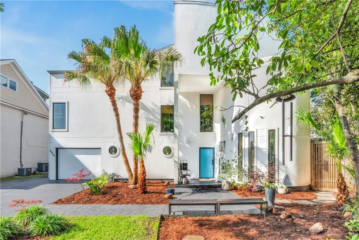
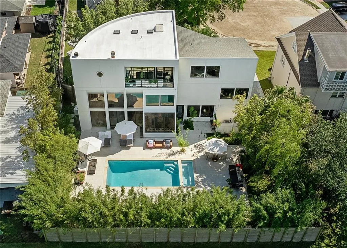
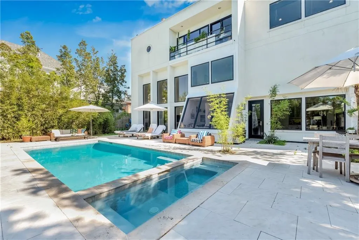
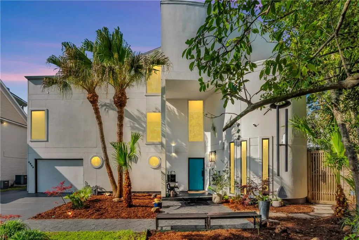
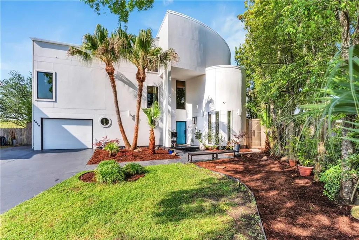
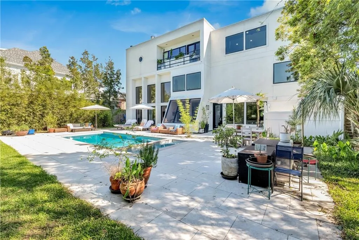
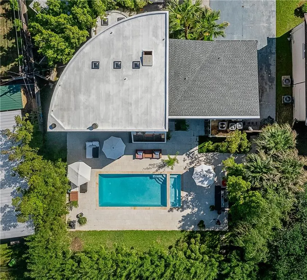
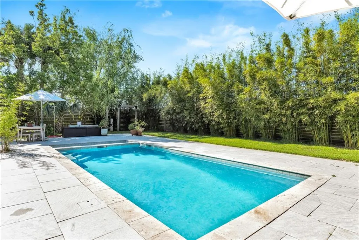
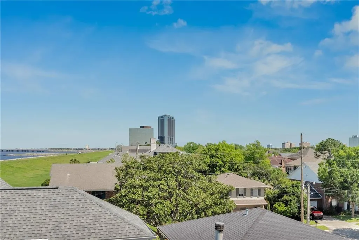
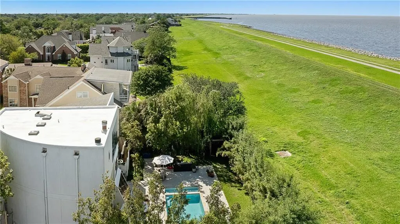
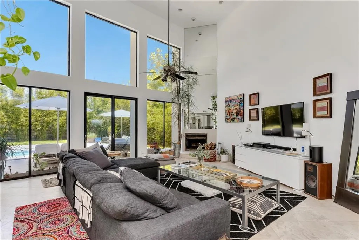
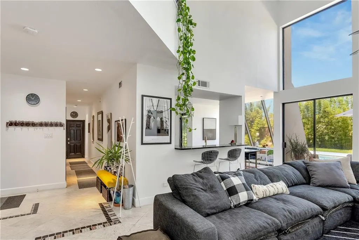
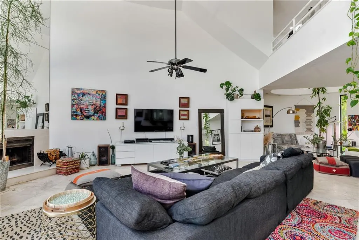
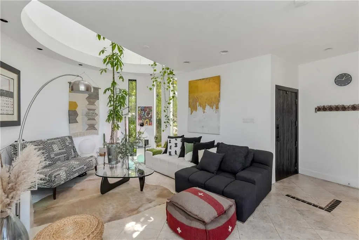
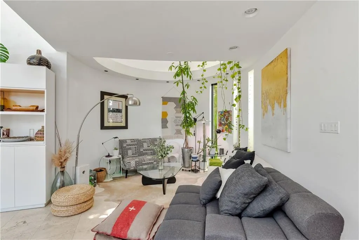
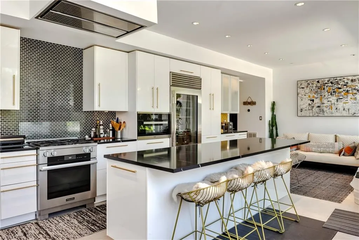
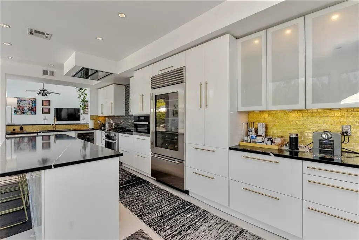
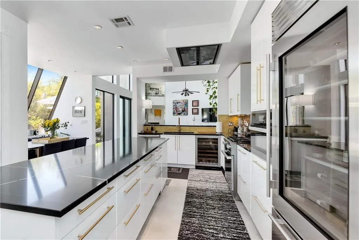
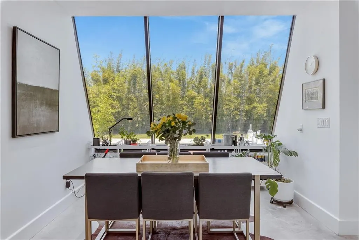
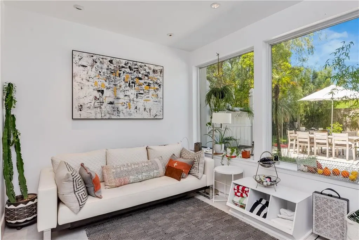
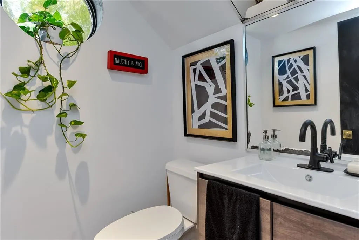
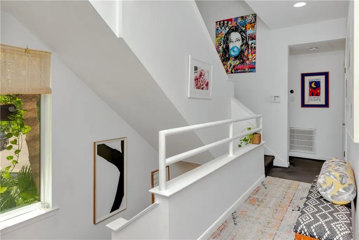
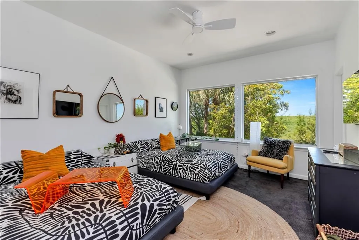
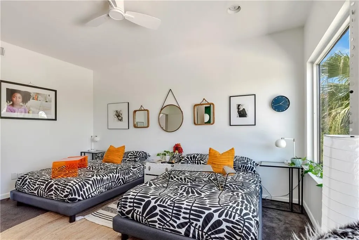
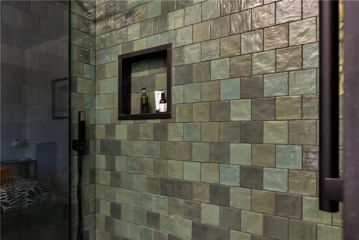
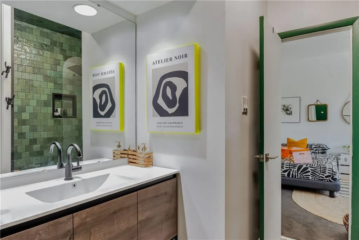
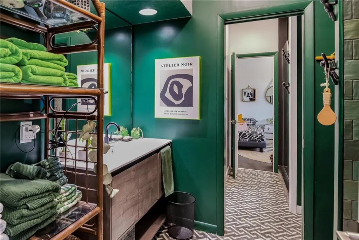
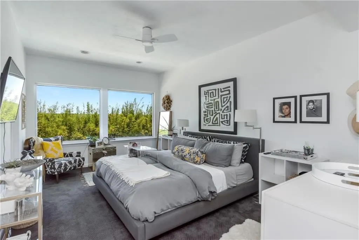
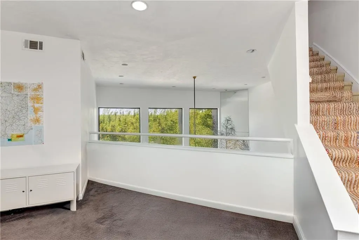
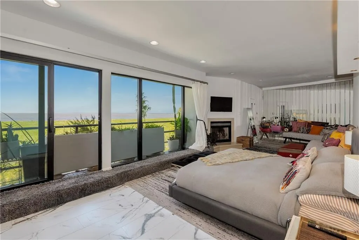
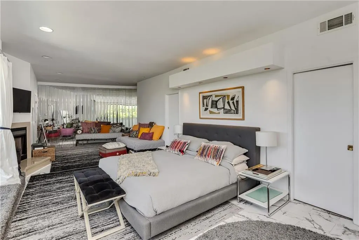
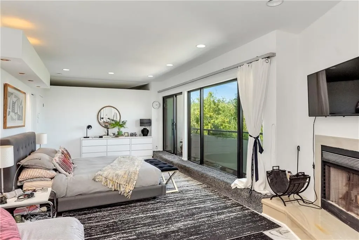
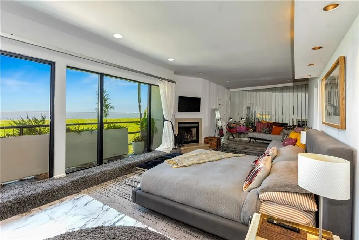
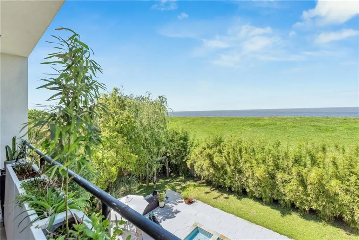
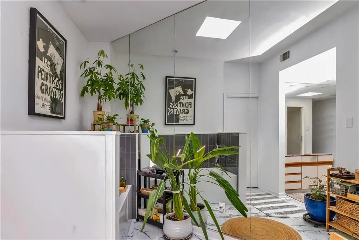
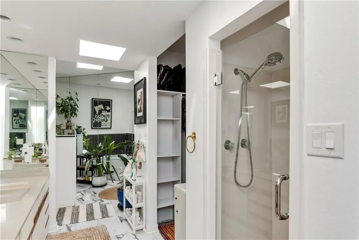
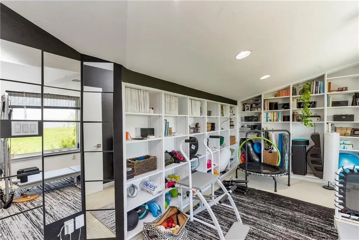
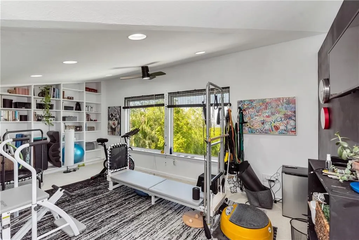
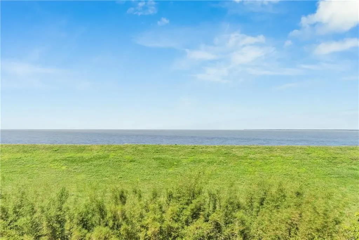
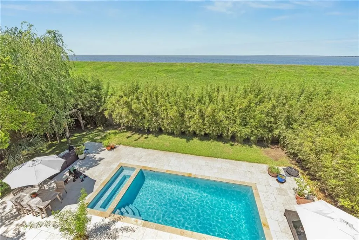
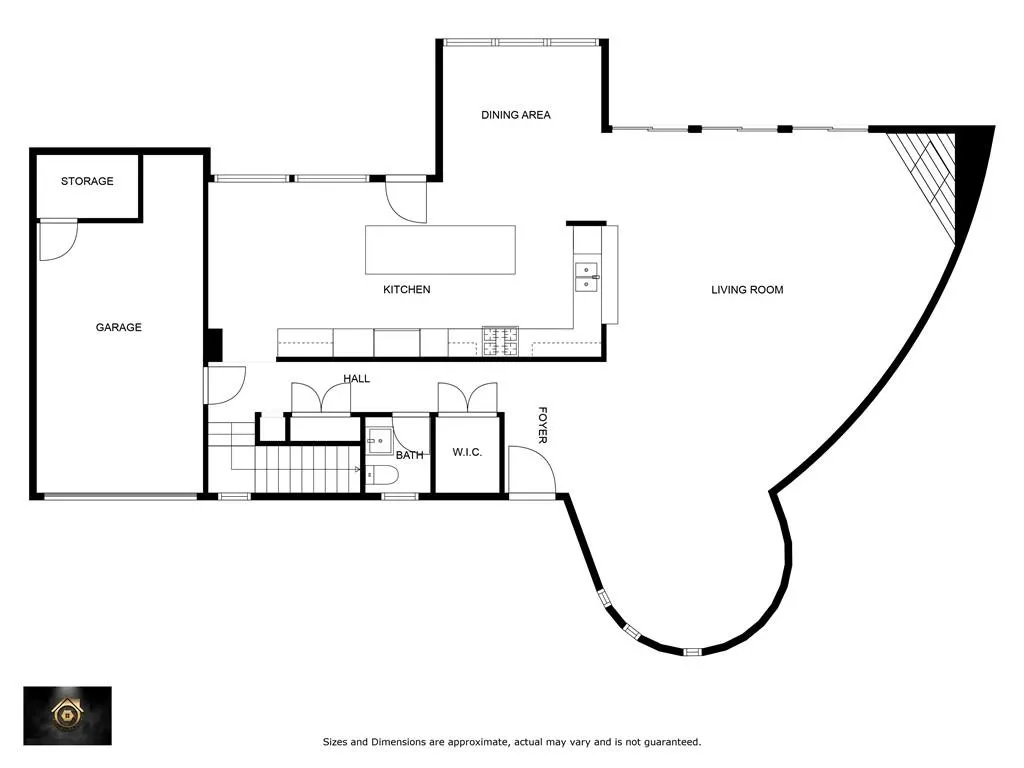
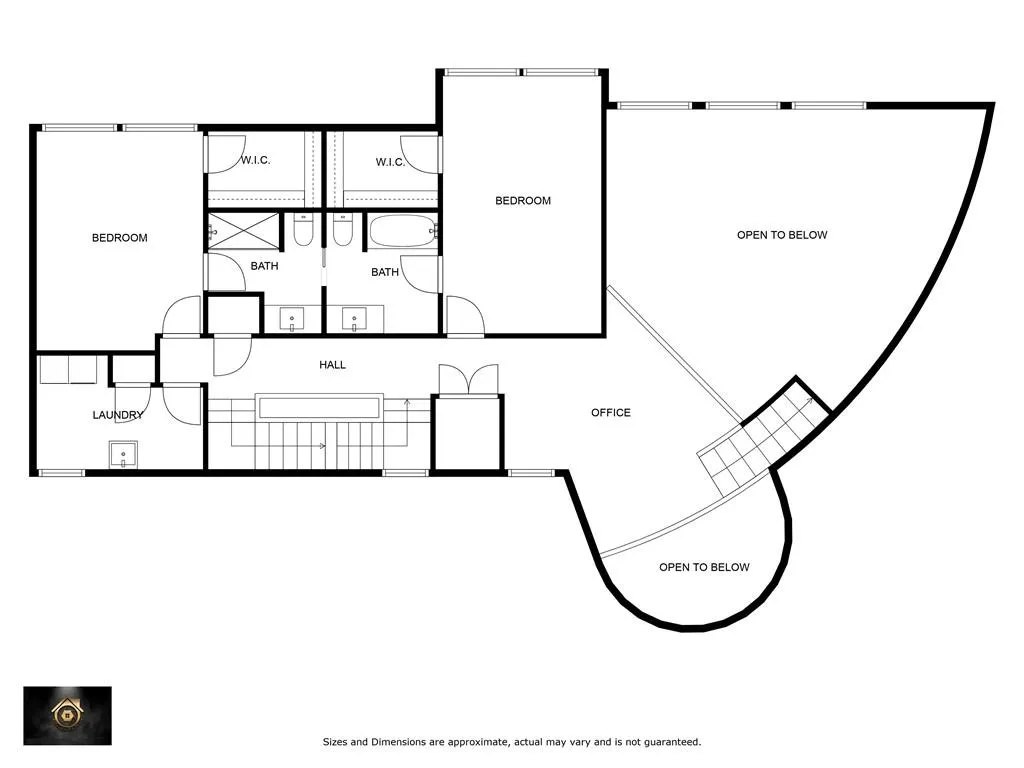
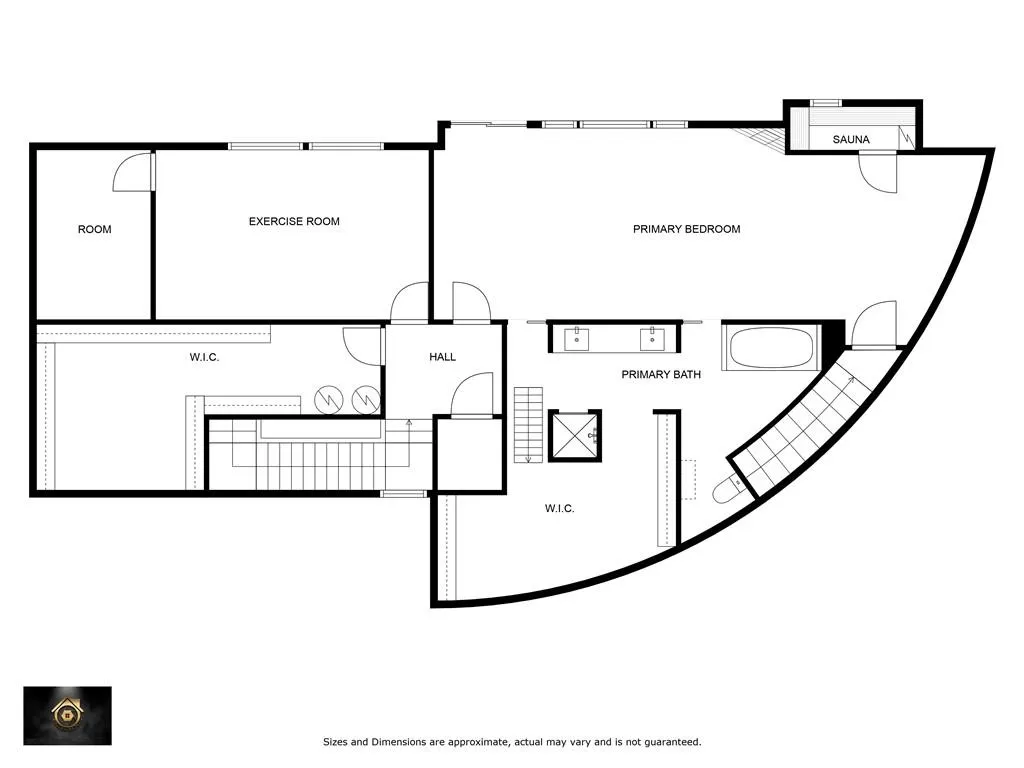
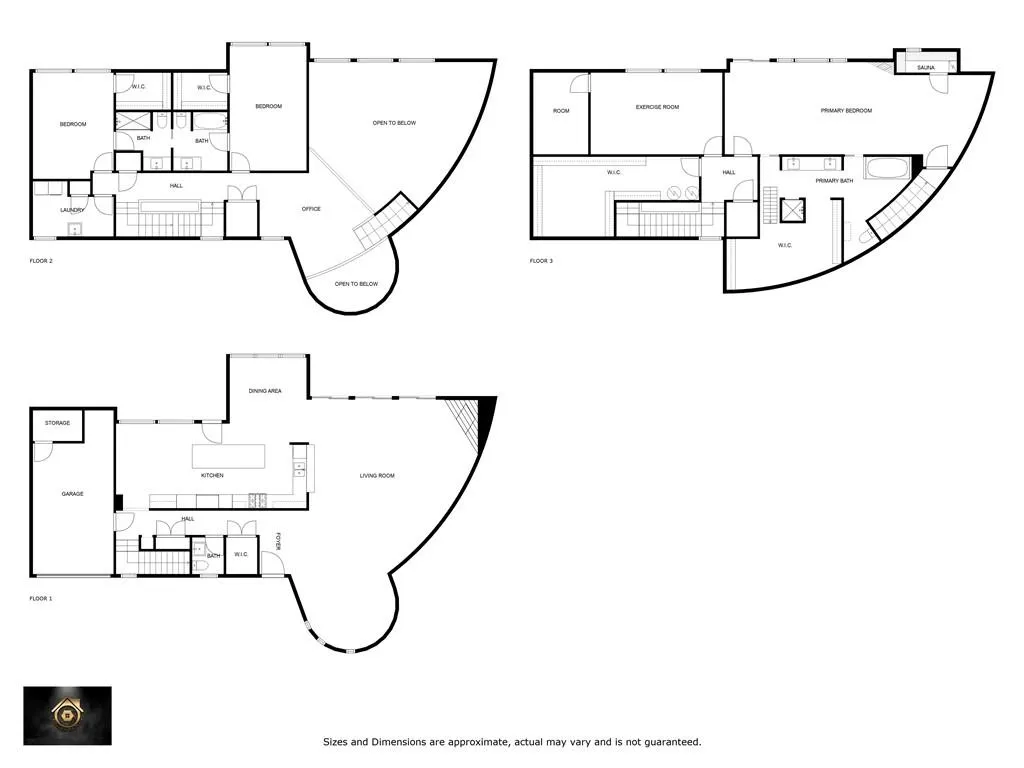
Rare Lakefront Estate on Lake Pontchartrain â Resort-Style Living in the Heart of Metro New Orleans Few addresses in the entire Metro New Orleans market offer true, unobstructed Lake Pontchartrain frontage â and this is one of them. Positioned in Metairie's most coveted lakefront corridor, this extraordinary three-level contemporary estate delivers panoramic water views from nearly every room, wrapped in floor-to-ceiling glass, timeless architecture, and elevated finishes throughout. This is not simply a home â it is an irreplaceable waterfront position that cannot be built, moved, or recreated. Entertain at resort scale with a private saltwater pool, heated spa, and multiple wraparound balconies and terraces that extend the living experience from the water's edge across three dramatic stories. An in-residence heated sauna, gas fireplace, granite counters, wine cooler, stainless appliances, lush tropical landscaping, and multi-zone climate control complete a property built for the buyer who demands both beauty and performance. Floor-to-ceiling windows frame spectacular sunrise and sunset vistas that change with every season. Owner financing available via Bond for Deed â negotiable down payment and competitive terms for qualified buyers. Furniture included (exception list provided). Ideally situated minutes from Lakeside Mall, Louis Armstrong International Airport, I-10, downtown New Orleans, the Northshore, and Ochsner and Tulane medical centers. For the relocating professional or discerning local buyer, this is one of the most compelling luxury waterfront values anywhere on the Gulf Coast. Schedule your private showing today.
| Elementary School | Middle School | High School |
|---|---|---|
| Alice Berney Elementary School | St Clement Middle School | Haynes Academ High School |
| Price History | |
|---|---|
| 4/21/2025 | Listed $2,545,000 |
| 6/27/2025 | 6$2,395,000 |
| 9/23/2025 | 9$2,195,000 |
| 10/30/2025 | 3$2,145,000 |
| 4/10/2026 | 8$1,979,000 |
General Features
| Sewer | Public Sewer |
|---|---|
| Heating | Heat Pump,Multiple Heating Units |
| Cooling | Central Air,3+ Units |
| Roof | Flat,Other |
| Appliances | Dryer,Dishwasher,Disposal,Microwave,Range,Refrigerator,Wine Cooler,Washer |
| Patio/Porch Features | Concrete,Balcony,Patio |
| Architectural Style | Contemporary |
| Pool Features | In Ground,Salt Water |
| Security Features | Fire Sprinkler System |
| Construction Materials | Glass,Stucco |
| Year Built | 1986 |
| Electric | Generator |
| Stories Count | 3 |
| Levels | Three Or More |
| Property Subtype | Detached |
| Waterfront Features | Waterfront,Lake |
| County | Jefferson |
| Property Type | Residential |
| Energy Efficient | Water Heater,Windows |
| Total Rooms | 18 |
| Full Baths | 3 |
| Status | Active |
| Directions | From Causeway Blvd N turn Left onto W Esplanade Ave and Right onto Neyrey Dr |
| High School | Haynes Academ |
| City | Metairie |
| Elementary School | Alice Berney |
| Year Built Details | Home was purchased in 2018 and major renovations have occurred over the course of 5 years |
| Middle/Junior High School | St Clement |
| Property Condition | Excellent |
| Standard Status | Active |
| Tax Lot | 24 |
| Property Sub Type Additional | Detached,Single Family Residence |
| PostalCity | Metairie |
| Legal Description | LOT 24 SQ 11 NEYREY PK EXT 4 |
Interior Features
| Interior Amenities | Ceiling Fan(s),Granite Counters,Stainless Steel Appliances,Cable TV |
|---|---|
| Fireplace Features | Gas |
| Air Conditioning Y/N | Yes |
| Heating Y/N | Yes |
| Fireplace Y/N | Yes |
| Half Baths | 1 |
| Total Bedrooms | 4 |
| LivingAreaSource | Appraiser |
Exterior Features
| Exterior Amenities | Balcony,Fence,Sprinkler/Irrigation,Permeable Paving,Patio |
|---|---|
| Parking Features | Attached,One Space,Driveway |
| Lot Features | Cul-De-Sac,City Lot,Levee |
| Water Source | Public |
| Lot Size Area | 0.2 |
| Foundation Details | Slab |
| Spa | Yes |
| Building Area Total | 5203 |
| Lot Dimensions | 19x76x25x40 |
| Lot Size Acres | 0.2 |
Room Details
| Room | Dimensions | Level | Flooring | Details |
|---|---|---|---|---|
| Bathroom | Second | Tile | ||
| Bathroom | Second | Tile | ||
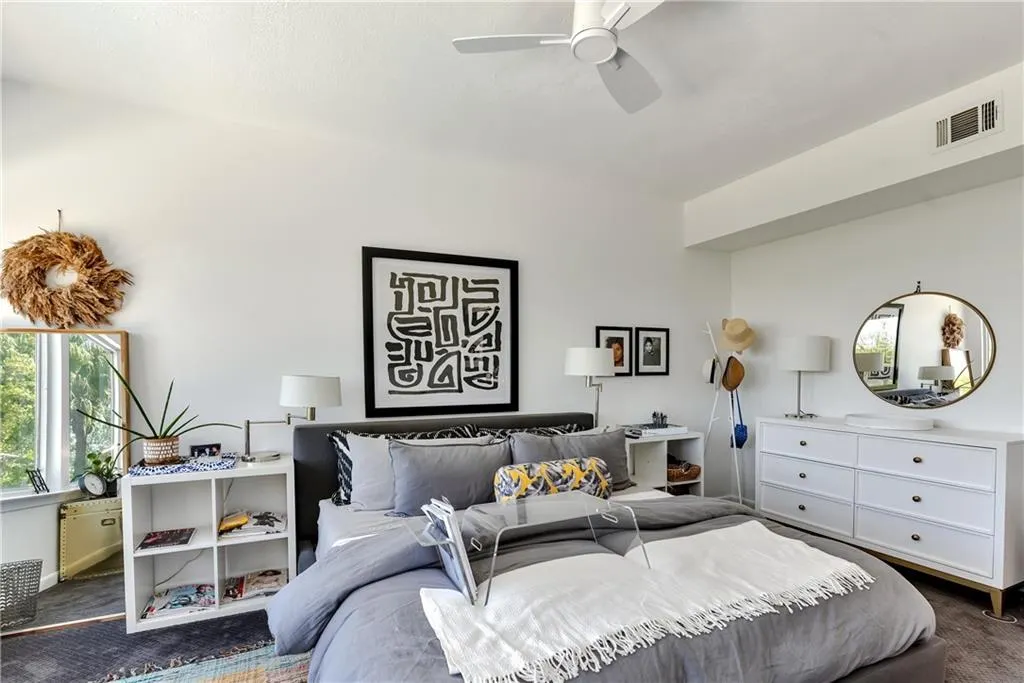
| Bedroom | Second | Carpet | ||
| Bedroom | Second | Carpet | ||
| Bedroom | Third | Carpet | ||
| Dining Room | First | Concrete,Painted/Stained | ||
| Foyer | First | Tile | ||
| Garage | First | Other | ||
| Half Bath | First | Tile | ||
| Kitchen | First | Concrete,Painted/Stained | ||
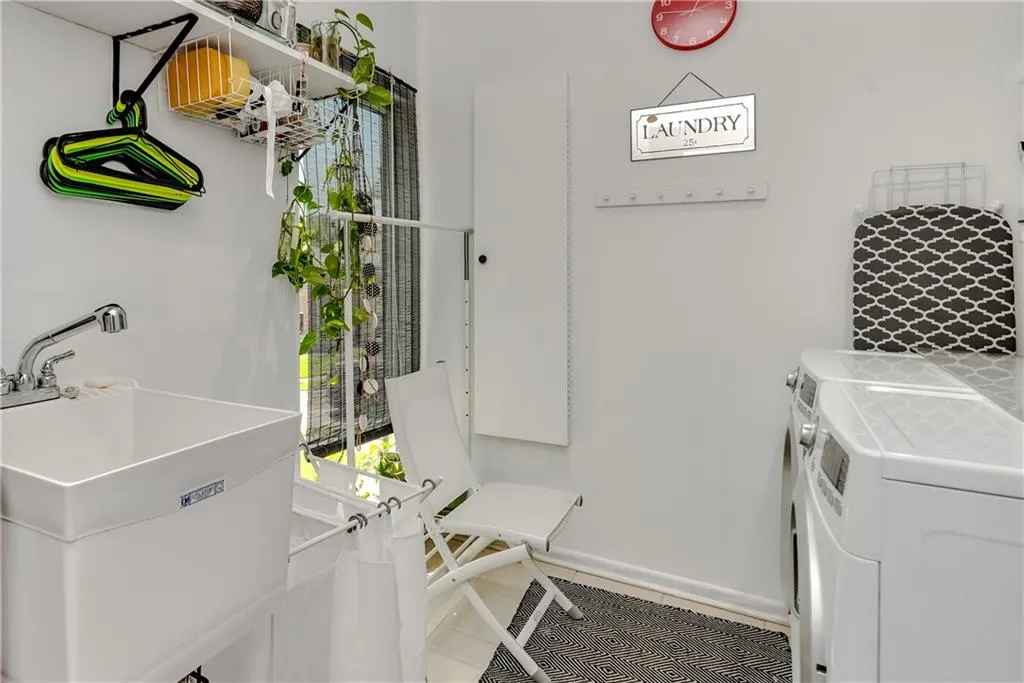
| Laundry | Second | Other | ||
| Living Room | First | Tile | ||
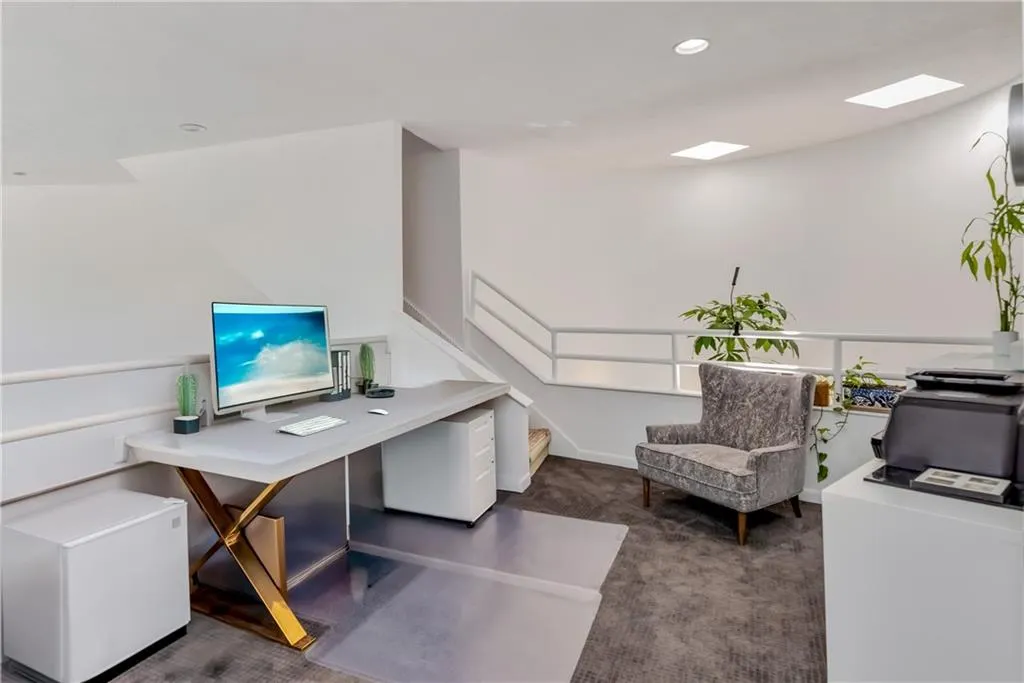
| Office | Second | Carpet | ||
| Other | Third | Carpet | ||
| Other | Third | Wood | ||
| Primary Bathroom | Third | Tile | ||
| Primary Bedroom | Third | Tile |
Amenities
- Foreclosure
- Views
- Short Sale
- New Construction
- Adult 55+
- Lease To Own
- No HOA Fees
- Furnished
- Primary On Main
- Air Conditioning
- Seller Finance
- Green
- Fixer Upper
- Horse
- Golf
- Fireplace
- Deck
- Garage
- Basement
- Pool
Property vs Single Family Average in 70002
Price
Year Built
Visits
 Copyright © 2026 New Orleans Metropolitan Association of REALTORS®, Inc. All Rights Reserved. The sharing of MLS database, or any portion thereof, with any unauthorized third party is strictly prohibited. Information contained on this site is believed to be reliable; yet, users of this web site are responsible for checking the accuracy, completeness, currency, or suitability of all information. Neither the New Orleans Metropolitan Association of REALTORS®, Inc. nor the Gulf South Real
