
Address
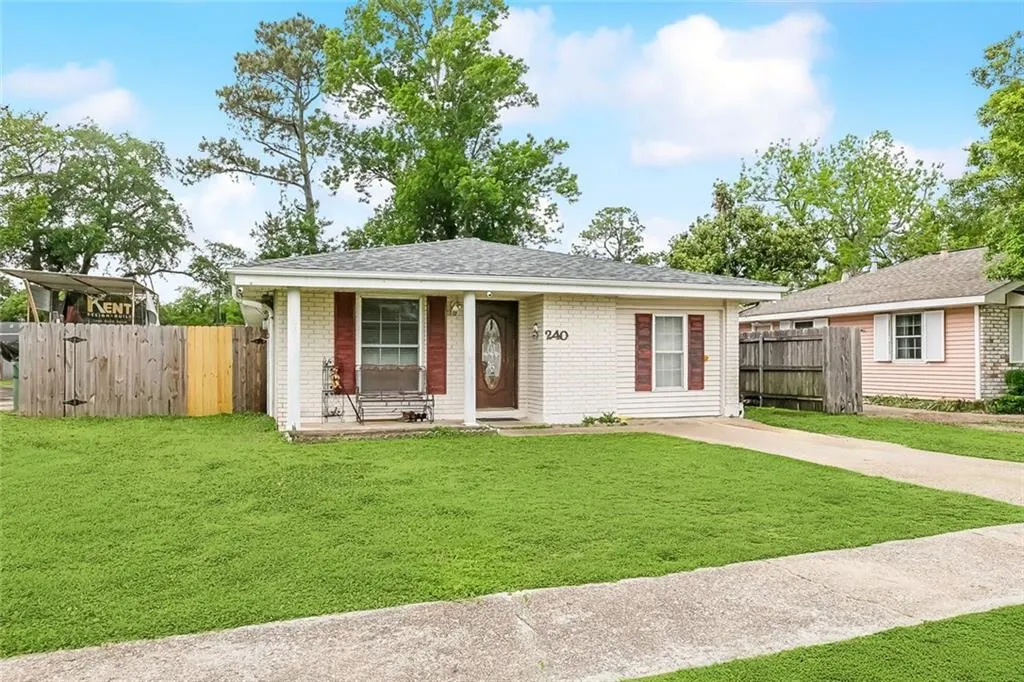
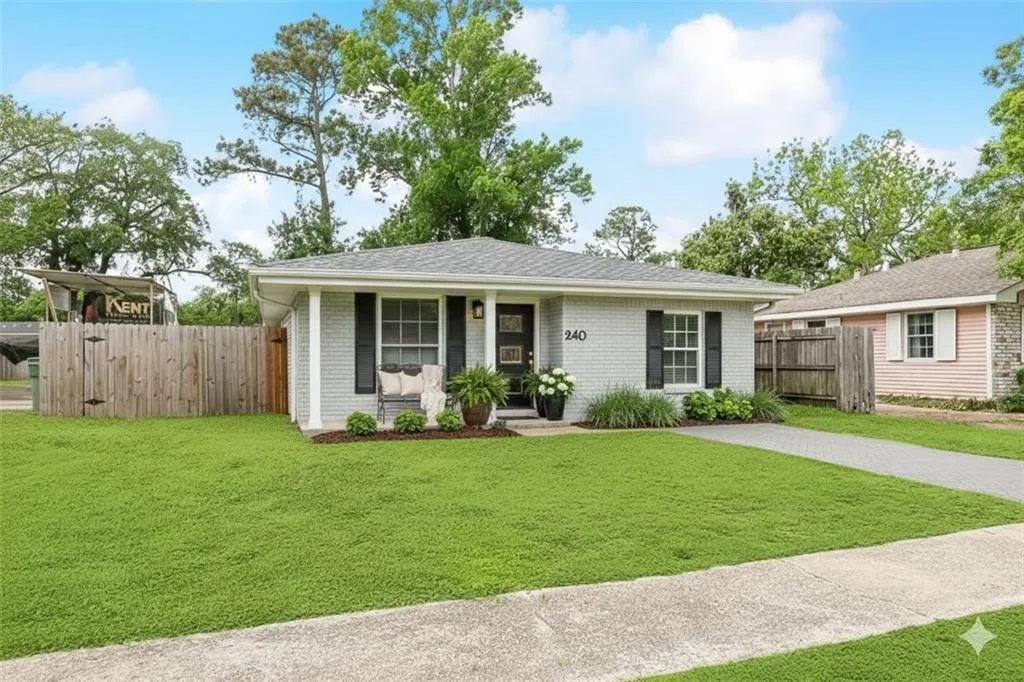
240 Waldo Street, Metairie, LA
Price
$ 225,000
Property Attributes
- MLS#2531605
- TypeSingle Family
- Listing Status Active
- ParishJEFFERSON
- CityMetairie
- Zip70003
- StyleRanch
- Year Built1978
- Price$ 225,000
- Bedrooms3
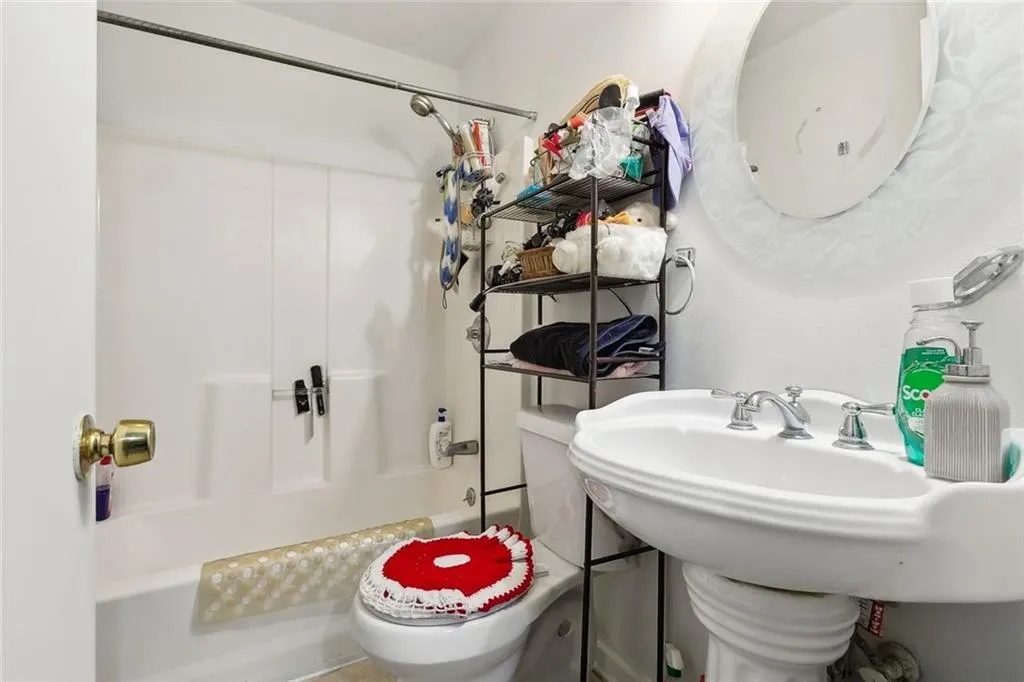
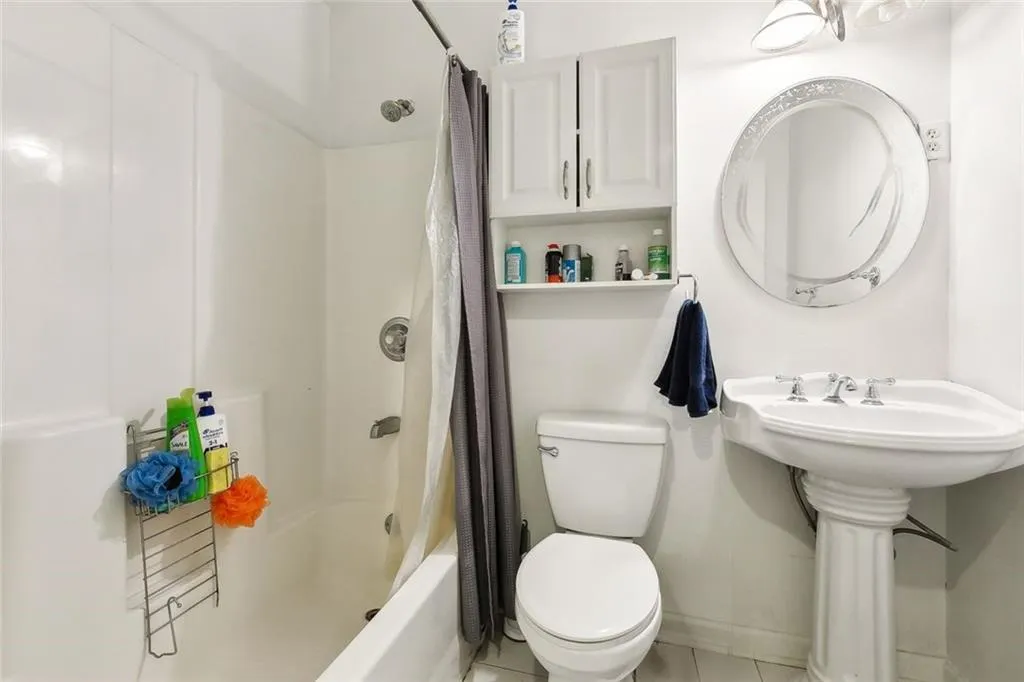
- Full Bathrooms2
- Half Bathrooms0
- Sqr Footage1360
- Lot Size0.1377 Acres
Data Source:
Gulf South Real Estate Information Network
Property Description
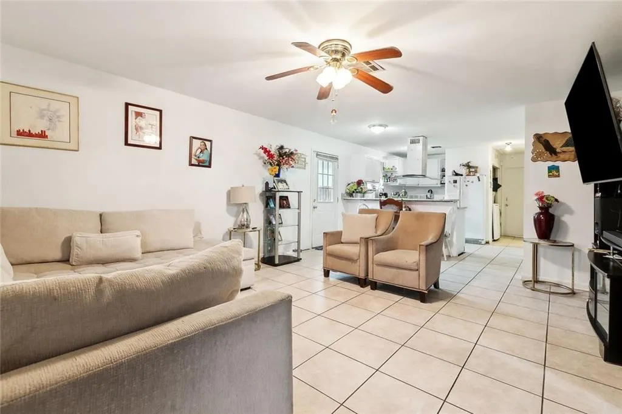
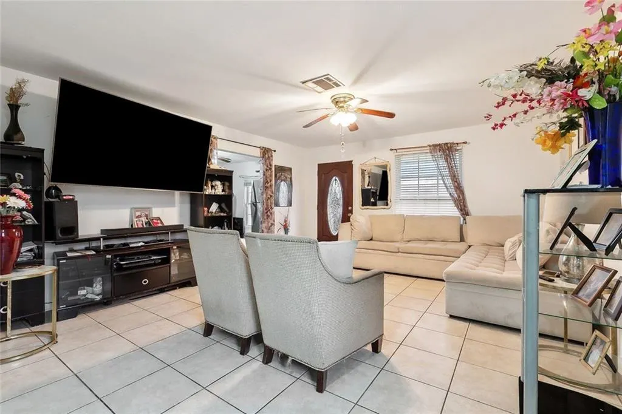
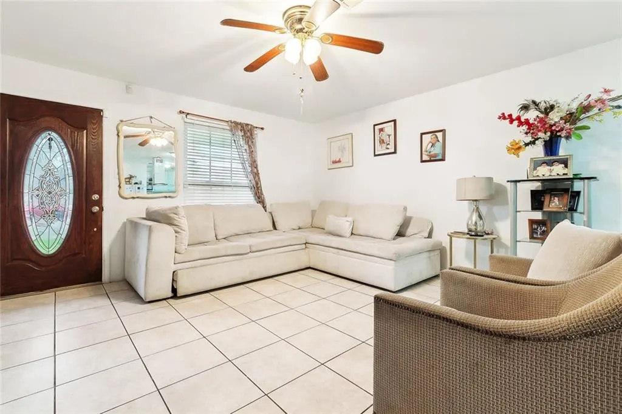
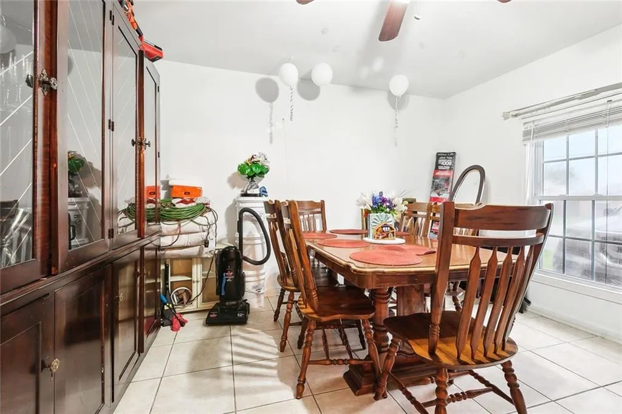
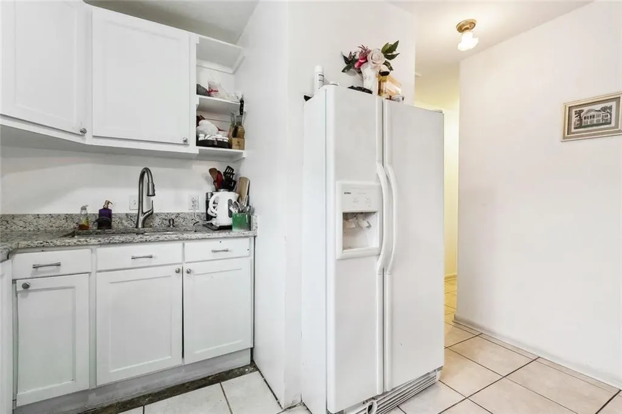
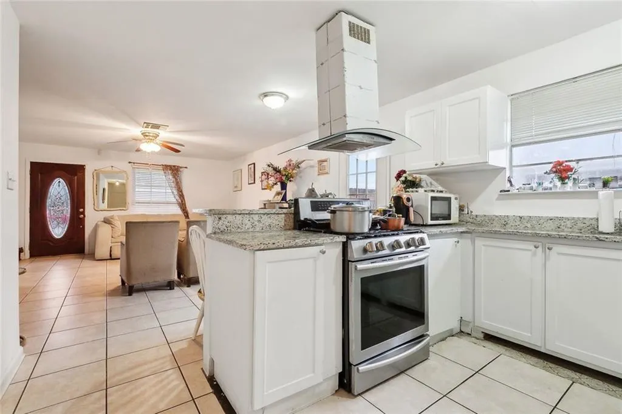
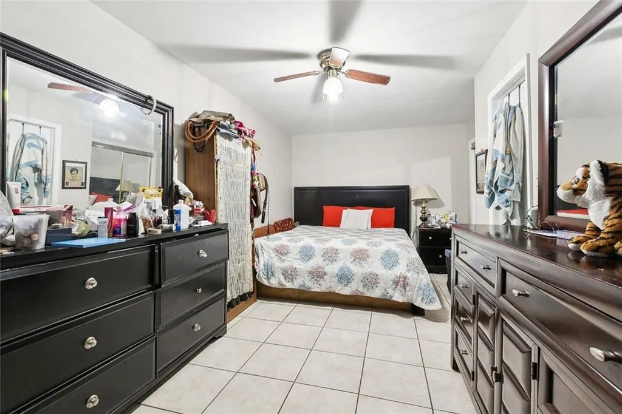
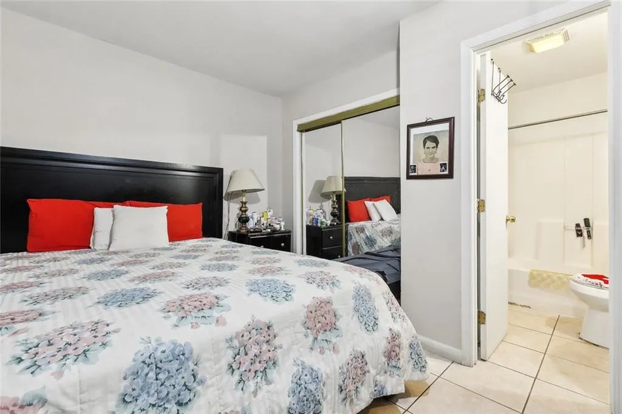
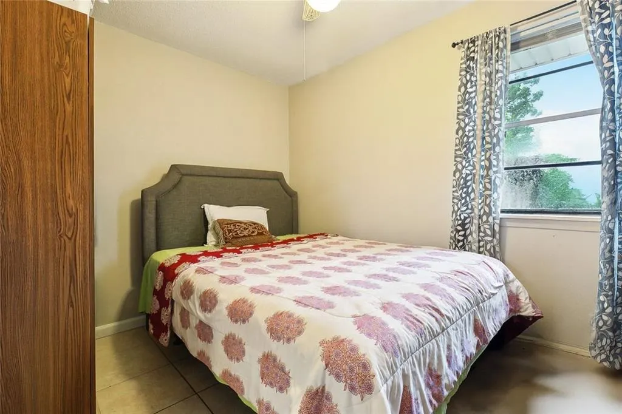
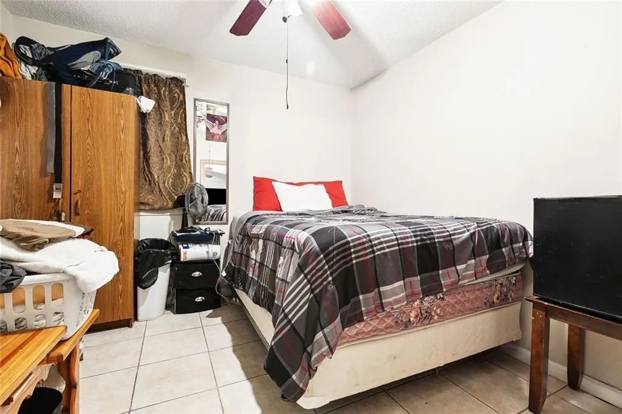
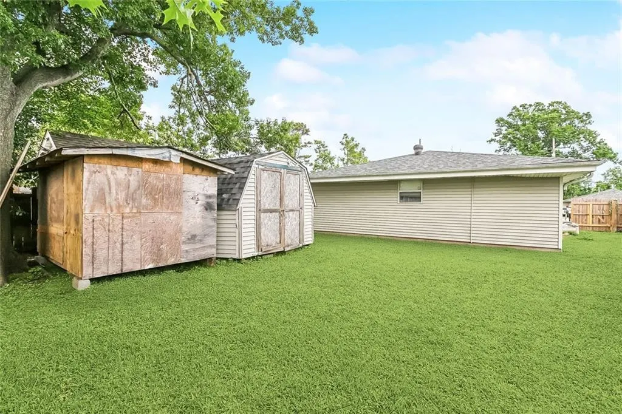
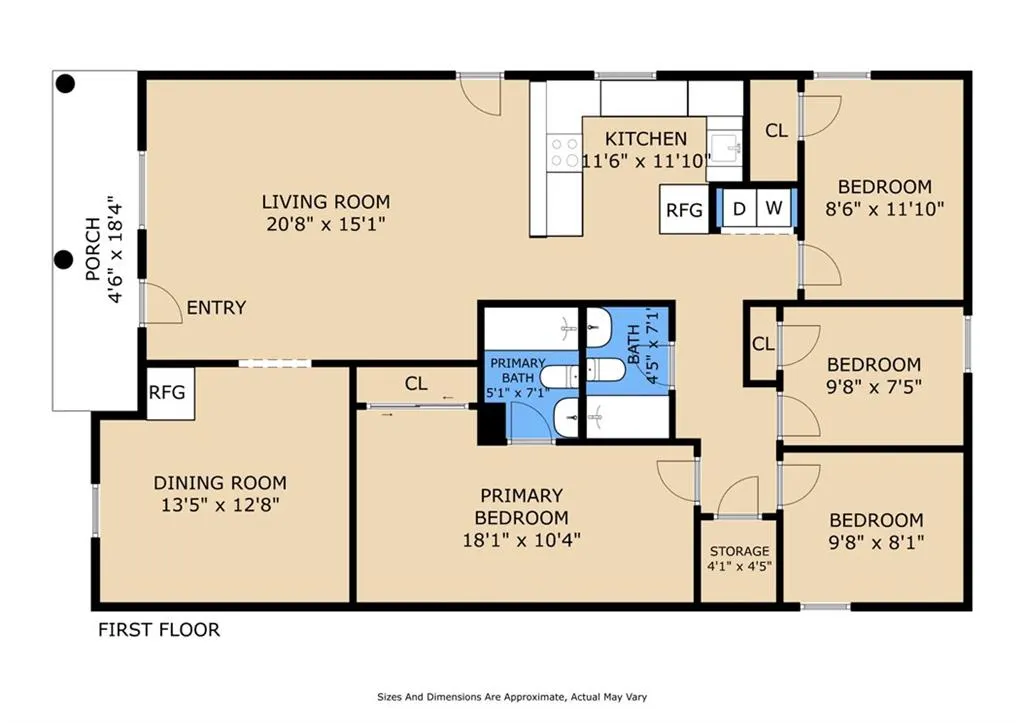
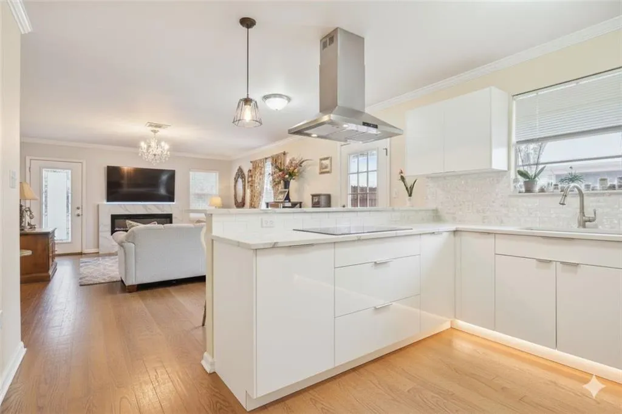
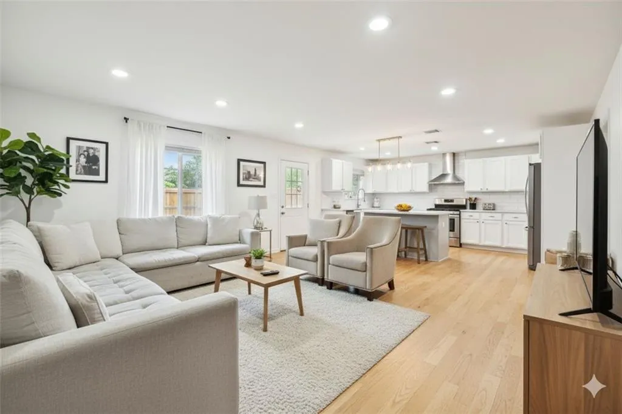
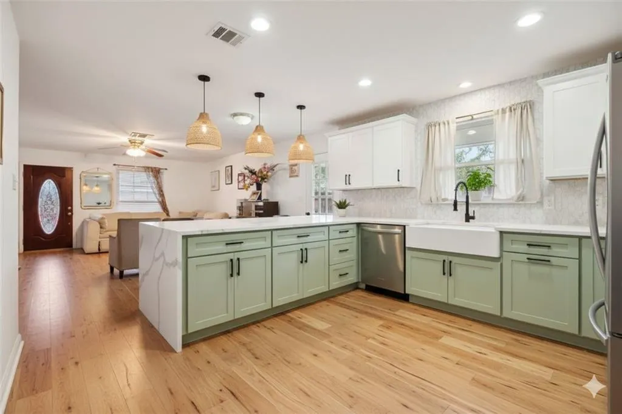
Great Opportunity in METAIRIE! This home features 3 bedrooms and a plus room that can be transformed into a 4th bedroom or used as an office. Spacious living area with an open space concept, yet offering a formal dining area. Good-sized Master bedroom. Tile floor throughout the house. No carpet. Kitchen with granite countertop and stainless steel stove. The roof was replaced after 2021. Backyard access through a side gate, which can fit boats or RVs! Flood zone X. Easy access to Airline Highway and Roosevelt Boulevard. Come over to see this home!
| Price History | |
|---|---|
| 11/19/2025 | Listed $225,000 |
General Features
| Sewer | Public Sewer |
|---|---|
| Cooling | 1 Unit |
| Roof | Shingle |
| Appliances | Disposal,Oven,Range,Refrigerator |
| Patio/Porch Features | Porch |
| Architectural Style | Ranch |
| Security Features | Security System,Smoke Detector(s) |
| Construction Materials | Brick,Vinyl Siding |
| Year Built | 1978 |
| Stories Count | 1 |
| Levels | One |
| Property Subtype | Detached |
| County | Jefferson |
| Property Type | Residential |
| Other Structures | Shed(s) |
| Total Rooms | 7 |
| Full Baths | 2 |
| Status | Active |
| Directions | Take I10 West exit power blvd make a U-turn on power / right on Veterans blvd /left on Rosevelt/left on Dearborn ave / right on Waldo |
| City | Metairie |
| Property Condition | Very Good Condition |
| Standard Status | Active |
| Tax Lot | 33 |
| Property Sub Type Additional | Detached,Single Family Residence |
| PostalCity | Metairie |
| Legal Description | LOTS 33 & 34 SQ 10 MORNINGSIDE PARK |
Interior Features
| Interior Amenities | Ceiling Fan(s),Carbon Monoxide Detector,Granite Counters,Stone Counters |
|---|---|
| Fireplace Features | None |
| Air Conditioning Y/N | Yes |
| Heating Y/N | Yes |
| Laundry Features | Washer Hookup,Dryer Hookup |
| Total Bedrooms | 3 |
| LivingAreaSource | Measured |
Exterior Features
| Exterior Amenities | Fence,Porch,Permeable Paving |
|---|---|
| Parking Features | Driveway |
| Lot Features | City Lot,Rectangular Lot |
| Water Source | Public |
| Lot Size Area | 0.1377 |
| Foundation Details | Slab |
| Building Area Total | 1416 |
| Lot Dimensions | 50 x 120 |
| Lot Size Acres | 0.1377 |
Room Details
| Room | Dimensions | Level | Flooring | Details |
|---|---|---|---|---|
| Bedroom | Lower | Tile | ||
| Bedroom | Lower | Tile | ||
| Bonus Room | Lower | Tile | ||
| Dining Room | Lower | Tile | ||
| Kitchen | Lower | Tile | ||
| Living Room | Lower | Tile | ||
| Primary Bedroom | Lower | Tile |
Amenities
- Foreclosure
- Views
- Short Sale
- New Construction
- Adult 55+
- Lease To Own
- No HOA Fees
- Furnished
- Primary On Main
- Air Conditioning
- Seller Finance
- Green
- Fixer Upper
- Horse
- Golf
- Fireplace
- Deck
- Garage
- Basement
- Pool
Property vs Single Family Average in 70003
Price
Year Built
Visits
 Copyright © 2026 New Orleans Metropolitan Association of REALTORS®, Inc. All Rights Reserved. The sharing of MLS database, or any portion thereof, with any unauthorized third party is strictly prohibited. Information contained on this site is believed to be reliable; yet, users of this web site are responsible for checking the accuracy, completeness, currency, or suitability of all information. Neither the New Orleans Metropolitan Association of REALTORS®, Inc. nor the Gulf South Real
